Venue Maps
Use the floor plans to understand the Fairmont Empress and Victoria Conference Centre conference spaces.
Floor Plans
Exact room assignments and the Marriott route are still to come. Open any map to inspect the original at full size.
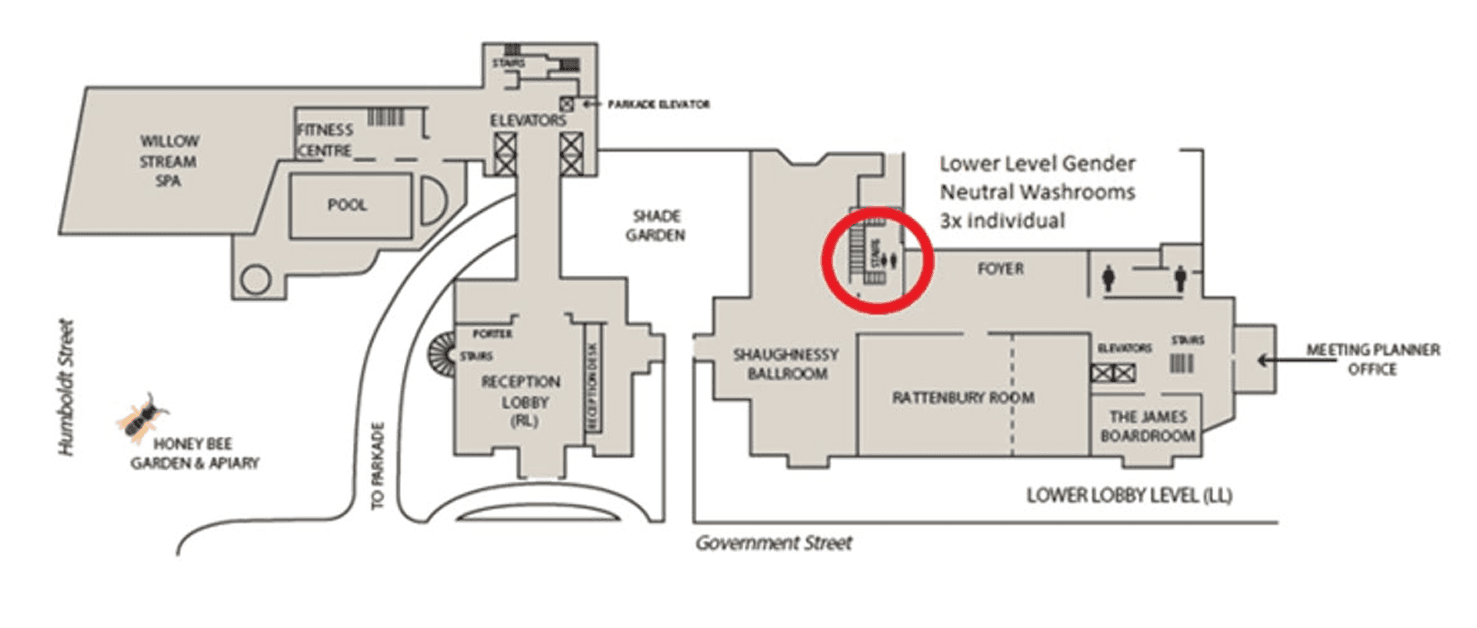
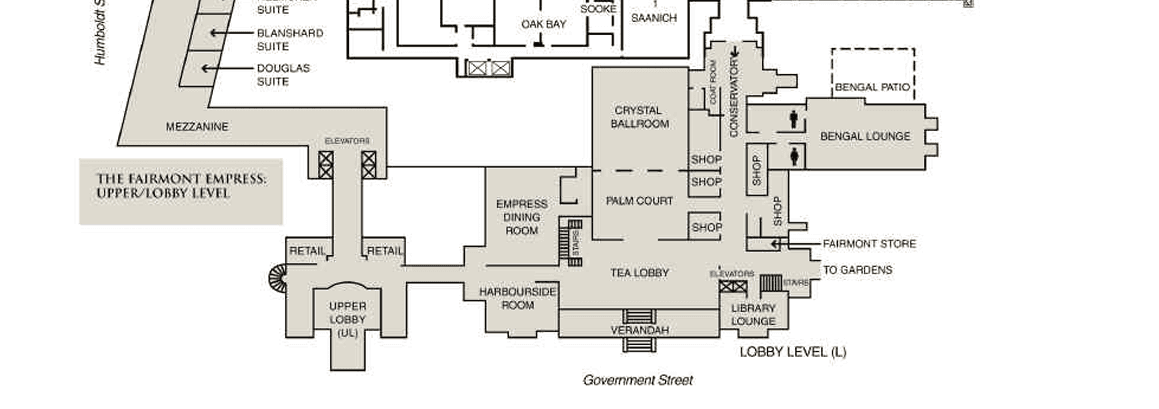
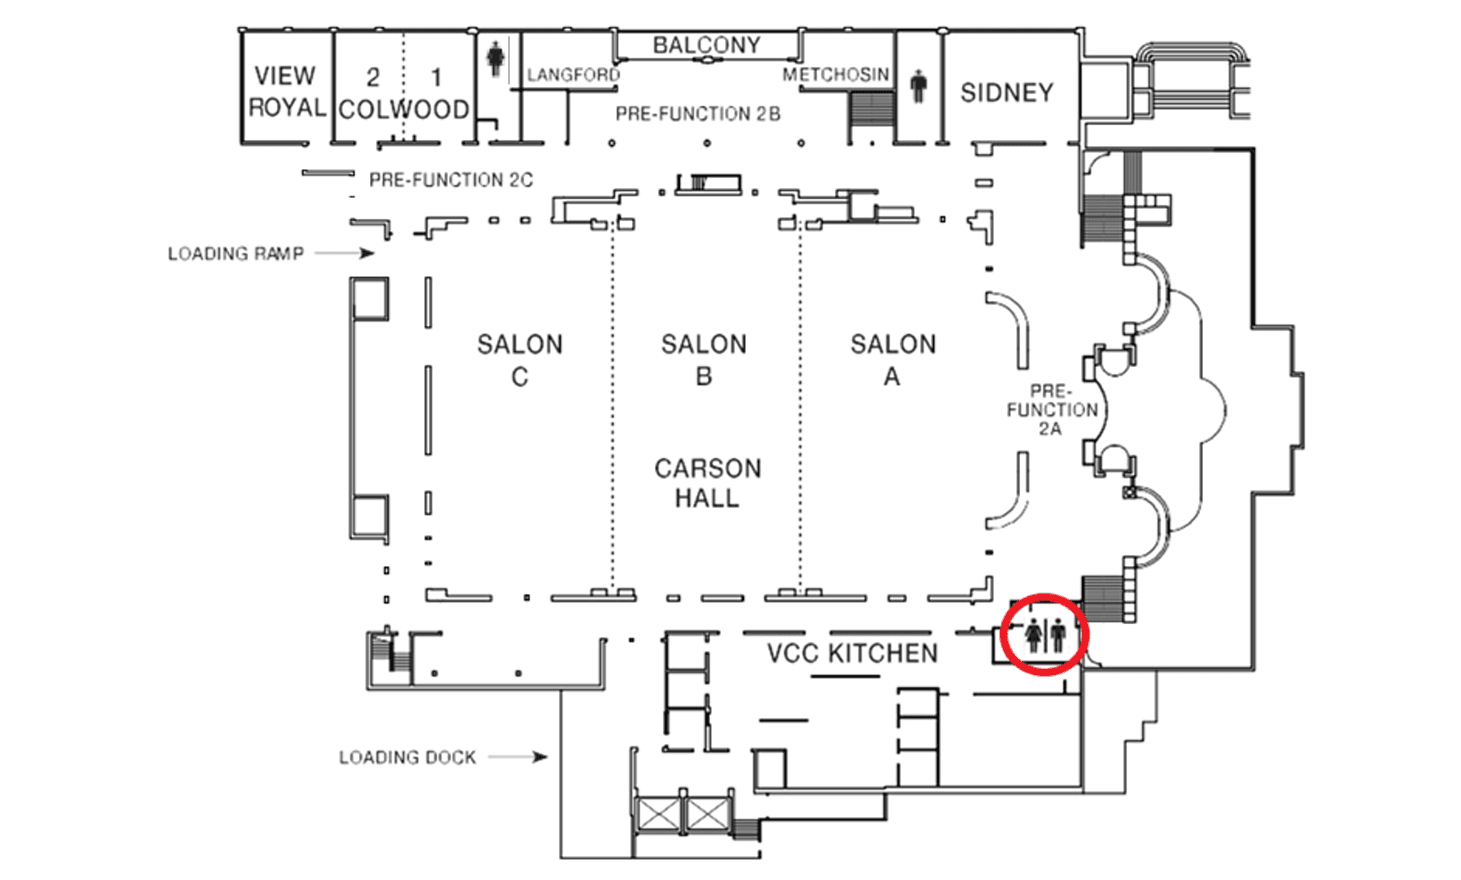
Use the floor plans to understand the Fairmont Empress and Victoria Conference Centre conference spaces.
Exact room assignments and the Marriott route are still to come. Open any map to inspect the original at full size.